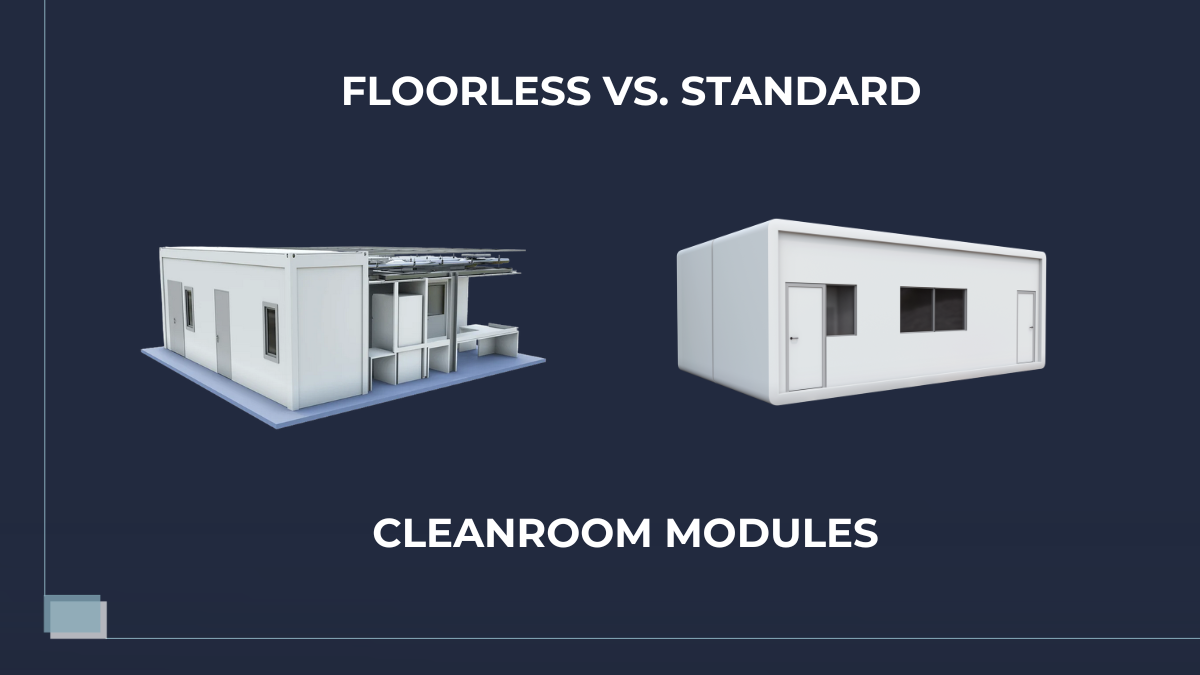
When planning a modular cleanroom, attention naturally goes to airflow, filtration, pressure cascades and room classification. Yet one of the earliest design decisions sits quite literally beneath the entire project: should the cleanroom include its own floor, or should it be installed directly onto the facility’s existing surface?
Both floorless and standard modular cleanrooms can provide a controlled, compliant environment. The right choice depends on the condition of the facility, the production process, the required level of integration and how the cleanroom may need to evolve in the future.
Understanding the difference early can help reduce unnecessary construction, avoid interface problems and create a facility that performs reliably throughout its operational life.
What Is a Floorless Modular Cleanroom?
A floorless modular cleanroom is installed directly onto the existing floor of a building. The modular wall and ceiling system creates the controlled environment, while the facility’s existing structural floor becomes part of the cleanroom envelope.
This approach can be particularly attractive when installing a cleanroom inside an operational manufacturing building, warehouse or laboratory where the existing floor is already level, durable and suitable for cleanroom use.
Eliminating a separate modular floor can reduce the amount of material required, shorten on-site installation and avoid creating an additional step between the cleanroom and the surrounding facility. This can make movement easier for personnel, trolleys, production equipment and other wheeled loads.
However, “floorless” does not mean that the floor can simply be ignored. The existing surface must be carefully assessed for:
- Flatness and level tolerances
- Cracks, joints and surface damage
- Load-bearing capacity
- Resistance to cleaning agents, disinfectants and process chemicals
- Cleanability and particle-shedding properties
- Compatibility with electrostatic discharge requirements
- The quality of wall-to-floor junctions and seals
Removing the dedicated floor shifts more responsibility to the existing building fabric. Careful assessment and detailing are therefore essential.
What Is a Standard Modular Cleanroom?
For the purpose of this comparison, a standard modular cleanroom is a more self-contained system that includes a dedicated cleanroom floor or platform together with its modular walls and ceiling.
The integrated floor creates a consistent surface across the cleanroom, independent of the condition or finish of the host building’s floor. It can be designed around specific requirements for chemical resistance, slip resistance, static control, hygiene and equipment loads.
This approach is often preferred when the existing surface cannot be adapted reliably or when the client wants greater control over every part of the cleanroom envelope.
A dedicated floor can also provide space for services or help compensate for an uneven substrate. The trade-off is that it may increase the overall installation height and create transitions at entrances. Ramps, thresholds or recessed installation may be required to maintain safe and practical movement into and out of the cleanroom.
The Main Differences at a Glance
| Consideration | Floorless cleanroom | Standard cleanroom with dedicated floor |
| Existing floor | Must be suitable or capable of being upgraded | Less dependent on the existing finish |
| Installation | Potentially faster and less intrusive | Additional floor installation is required |
| Access | Can provide a level transition with the surrounding facility | May require ramps or threshold detailing |
| Equipment movement | Well suited to frequent trolley or heavy-equipment movement when the slab is appropriate | Equipment loads must be considered in the floor-system design |
| Cleanroom finish | Relies on the preparation and treatment of the existing surface | Provides a purpose-designed, consistent finish |
| Services | Usually integrated through walls, ceilings or existing facility routes | May offer additional underfloor routing options |
| Relocation | Walls and ceilings may be reusable, but the prepared floor remains part of the facility | A more self-contained system may offer greater relocation potential |
| Initial investment | Can be lower when the existing floor is suitable | Typically includes more materials and installation work |
The final cost comparison should always consider the work needed to prepare the existing floor. A floorless system is not automatically the less expensive choice if extensive levelling, repairs, coating or structural reinforcement is required.
When Does a Floorless Cleanroom Make Sense?
A floorless solution can be a strong choice when the host facility already provides a high-quality structural base.
It is particularly suitable when:
- The existing floor is level, stable and in good condition
- A cleanroom-compatible resin, vinyl or similar finish is already present
- Easy movement of heavy or wheeled equipment is important
- Minimal change in floor height is required
- The cleanroom is being installed within an active facility
- Reducing construction time and on-site disruption is a priority
- Existing utility routes can be used without relying on an integrated floor void
A floorless design can also support an efficient project schedule. Modular elements can be manufactured off-site while the facility floor is assessed and prepared, allowing activities to progress in parallel.
The result can be a quicker transition from installation to commissioning and qualification—but only when the condition of the existing floor is confirmed early.
When Is a Standard System the Better Option?
A cleanroom with its own dedicated floor may be the safer and more practical solution when the building cannot provide a suitable base without substantial intervention.
Consider a standard system when:
- The existing floor is uneven, damaged or prone to movement
- A specific hygienic, antistatic or chemical-resistant finish is required
- The installation is intended to be highly self-contained
- Services need to be routed below the cleanroom
- The system may later be relocated
- The underlying surface cannot become part of the qualified environment
- Consistency across the entire cleanroom envelope is a priority
A dedicated floor gives the project team greater control over materials, junctions and finishes. This can simplify certain design decisions, especially in facilities where the condition of the existing building is uncertain.
It can also be valuable for temporary or semi-permanent production spaces, pilot facilities and operations where future relocation is a realistic possibility.
Compliance Depends on the Complete Design
Neither configuration is inherently more compliant than the other.
Cleanroom performance is determined by the complete system: airflow, filtration, pressure control, materials, finishes, sealing, personnel and material flows, cleaning procedures, monitoring and qualification.
The current ISO 14644 series includes requirements covering cleanroom classification, monitoring, testing, design, construction and operation. Pharmaceutical facilities must also consider the applicable EU GMP guidance, together with process-specific and local requirements.
For a floorless installation, special attention must be given to the interface between the modular walls and the existing floor. These junctions must support effective cleaning and prevent gaps or inaccessible areas where contamination could accumulate.
The floor itself must also withstand the real operating conditions—not only initial qualification. Cleaning frequency, disinfectants, equipment loads, abrasion, spill risks and maintenance activities all influence long-term performance.
Start With the Facility, Not the Product
The best solution cannot be selected from a catalogue alone. It begins with a structured assessment of the building and the intended process.
Before choosing between a floorless and standard configuration, the project team should examine:
- The existing structure: Is the slab level, stable and able to support the equipment and cleanroom system?
- The production process: What materials, personnel and equipment will move through the space?
- The required finish: Are chemical resistance, static control or specialised hygiene properties necessary?
- Utility integration: Where will electrical, mechanical and process services be routed?
- Operational continuity: How much disruption can the existing facility tolerate during installation?
- Future plans: Is the cleanroom likely to be expanded, reconfigured or relocated?
These questions often reveal that the technically simplest option is not necessarily the best long-term investment.
The Right Floor Is the One That Supports the Entire Process
A floorless modular cleanroom can reduce installation complexity, provide easier access and make effective use of a suitable existing facility. A standard modular cleanroom offers a more independent envelope and greater control when the existing floor presents limitations.
The decision should therefore not be based on the floor alone. It should reflect the complete relationship between the building, cleanroom system, utilities, equipment, workflows and compliance strategy.
At NAYA Life Sciences, we assess these factors from the beginning of the project and design each modular cleanroom around the realities of the client’s facility. Whether the right solution is floorless or fully integrated, the objective remains the same: a controlled environment that is practical to install, straightforward to qualify and reliable in daily operation.
Planning a new cleanroom or upgrading an existing facility? Contact our team to discuss which modular configuration best supports your process, building and future production needs.