As demand for pharmaceutical, biotech, medical device, and advanced manufacturing capacity continues to grow, many companies face a difficult question: how can production capabilities be expanded quickly without building an entirely new facility?
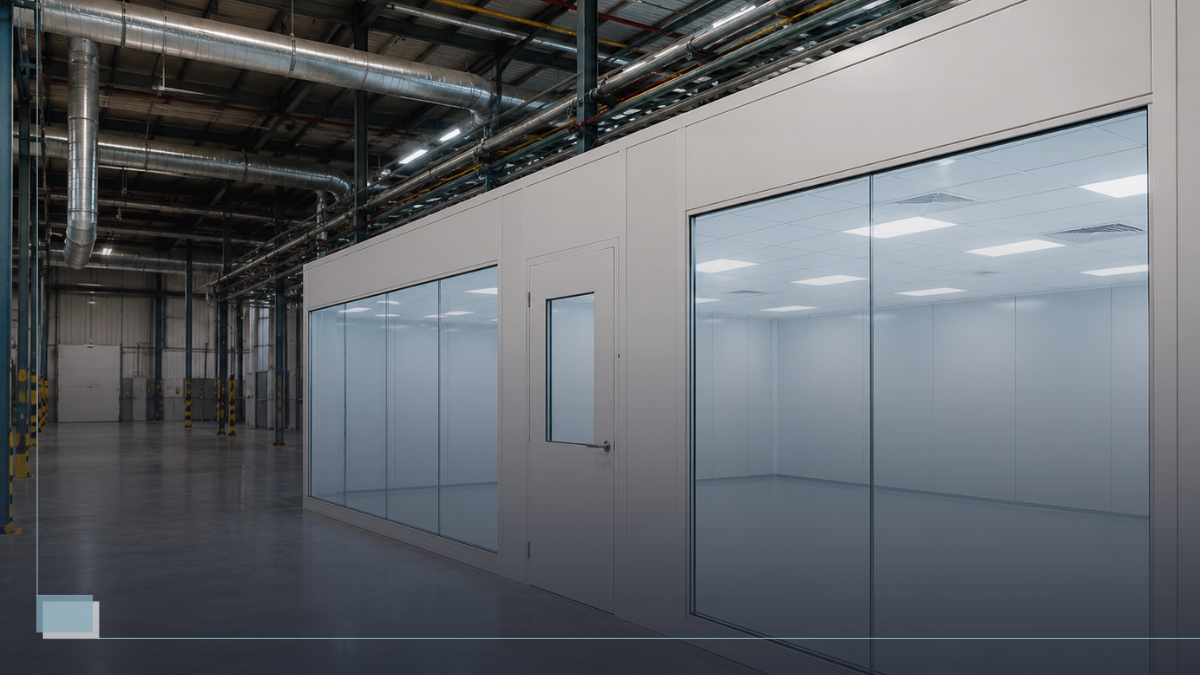
For many organizations, the answer lies in retrofitting existing industrial buildings into controlled cleanroom environments. Brownfield projects are becoming increasingly common because they allow companies to utilize existing infrastructure, reduce capital expenditure, and accelerate timelines compared to greenfield developments.
However, retrofitting a cleanroom into an older industrial building is rarely straightforward.
Unlike new-build facilities designed specifically around GMP and cleanroom requirements, existing structures come with fixed limitations. Ceiling heights are often insufficient, structural load capacities may be uncertain, utility routes are constrained, and ongoing production activities cannot simply stop for months during construction. In many cases, conventional cleanroom construction methods become difficult, expensive, or operationally disruptive.
This is precisely why modular cleanroom construction is gaining attention as a more practical and strategic solution for retrofit applications.
Existing Buildings Were Never Designed for Cleanrooms
Most industrial buildings were originally designed for warehousing, light manufacturing, or general production purposes — not for maintaining controlled airflow, pressure cascades, particulate control, or highly regulated manufacturing conditions.
When traditional cleanroom construction is introduced into these environments, problems emerge quickly.
Large HVAC systems require space above ceilings that often does not exist. Additional structural reinforcement may be necessary to support heavy ceilings and ducting systems. New utility routes must somehow navigate around existing machinery, columns, mezzanines, and operational production lines. In older facilities, even basic geometry can become a challenge, with uneven floors, low beams, or inaccessible installation areas complicating the project further.
Conventional construction approaches often attempt to force the building to adapt to the cleanroom.
Modular systems approach the problem differently: the cleanroom is engineered to adapt to the building.
Structural Constraints Become Easier to Manage
One of the most overlooked aspects of retrofit projects is structural capacity.
Traditional cleanroom construction can place significant loads onto existing structures through heavy ceiling grids, large ducting systems, technical service spaces, and reinforced infrastructure. In older buildings, especially those not originally intended for high-tech manufacturing, accommodating these additional loads may require costly structural modifications.
Modular cleanrooms reduce much of this burden through lightweight prefabricated systems that are engineered for efficient installation and minimal structural impact. Because modules are designed as integrated systems rather than built piece-by-piece on site, they can often function independently of the surrounding building structure.
This not only simplifies engineering calculations but also reduces risk during installation.
In many retrofit projects, avoiding major structural intervention can dramatically shorten timelines and reduce unforeseen costs.
Ceiling Height Limitations Often Define the Entire Project
In retrofit cleanroom projects, available vertical space frequently becomes the defining constraint.
Traditional cleanroom systems typically rely on large ceiling voids to accommodate air handling systems, HEPA filtration units, ductwork, utilities, and maintenance access. Existing buildings rarely provide the ideal ceiling heights needed for these installations.
This becomes especially problematic in facilities where production equipment already occupies substantial floor space or where mezzanines and existing services reduce usable height even further.
Modular cleanroom systems are often better suited to these conditions because they can be designed with far more compact infrastructure integration. Air handling concepts, utility routing, and service access can be optimized during the engineering phase to reduce the amount of overhead space required.
Instead of redesigning the entire building around the cleanroom, modular construction allows the cleanroom to be tailored around the building’s physical limitations.
That flexibility can determine whether a retrofit project remains financially viable.
Utility Integration Without Extensive Reconstruction
Utility routing is another major challenge in brownfield cleanroom projects.
Electrical systems, HVAC distribution, process gases, purified water systems, and data infrastructure all need to be integrated into facilities that may already be densely occupied and operational. In traditional construction, this frequently results in extensive demolition, rework, and coordination between multiple trades over extended periods.
Modular cleanrooms simplify this process through off-site pre-engineering and integrated utility planning.
Wall panels, ceilings, and modular elements can be designed to incorporate utility pathways directly into the system itself. Because much of the coordination occurs before installation begins, conflicts can often be resolved during the design stage instead of being discovered midway through construction.
This improves predictability significantly — something that becomes extremely valuable in active production environments where delays can affect manufacturing schedules and operational continuity.
Maintaining Operations During Construction
For many manufacturers, shutting down production for several months is simply not an option.
This is one of the strongest arguments in favor of modular retrofits.
Traditional construction environments generate noise, dust, vibration, and uncontrolled movement of personnel and materials throughout the site. In facilities operating under GMP conditions or sensitive manufacturing processes, these disruptions can create contamination risks and operational complications that extend far beyond the construction zone itself.
Because modular cleanrooms are prefabricated off-site, the amount of on-site construction activity is substantially reduced. Modules arrive pre-manufactured and pre-finished, allowing installation to happen more like assembly than conventional construction.
As a result, retrofit projects can often be completed with:
- shorter shutdown periods,
- less disruption to adjacent operations,
- improved contamination control during installation,
- and more predictable project scheduling.
For facilities operating under strict delivery deadlines or continuous manufacturing schedules, minimizing operational disruption may ultimately be more valuable than reducing construction costs alone.
Logistics Matter More Than Most Companies Expect
Brownfield environments are rarely ideal construction sites.
Limited access points, restricted staging areas, ongoing personnel movement, and active production zones all create logistical complexity that can significantly slow traditional construction projects.
Modular cleanroom installation offers a more controlled and phased approach. Because components are manufactured off-site, the amount of material handling and trade coordination required inside the facility is greatly reduced. Installation sequences can be planned around operational schedules, allowing companies to maintain productivity while construction progresses in parallel.
This also improves quality consistency, since much of the fabrication occurs in controlled manufacturing conditions rather than variable on-site environments.
Why Modular Retrofitting Is Becoming the Preferred Strategy
The cleanroom industry is increasingly shifting toward flexibility, scalability, and faster deployment.
Companies no longer want facilities that require years of planning and permanent infrastructure commitments before production can begin. They need manufacturing environments that can adapt to changing production demands, evolving regulations, and future expansion requirements.
Modular retrofits align closely with these priorities.
The real advantage is not simply construction speed. It is the ability to modernize existing facilities with reduced operational risk, greater predictability, and far less disruption to ongoing business activities.
In many cases, modular cleanrooms allow companies to transform underutilized industrial spaces into advanced controlled environments far faster and more efficiently than traditional construction methods would allow.
For manufacturers operating in fast-moving and highly regulated industries, that flexibility is no longer just convenient — it has become a competitive advantage.